<-- style PDP --> 30-383 Daventry Way, Middlesex Centre - Vacant Land Condo for sale for $774,900
  • sold

30-383 Daventry Way

Middlesex Centre, Ontario, N0L 1R0 - Komoka

$774,900$000000

  • Neighbourhood

    Komoka

  • Major Intersection

    Glendon Dr.

  • Listed Since: 212 day(s)

  • Last update: 165 day(s) ago

Overview

  • Property Type

    Vacant Land Condo, Bungalow

  • Bedrooms

    2 + 1

  • Bathrooms

    3

  • Square Feet

    1400-1599

  • Exposure

    Ns

  • Total Parking

    4 (2 Attached Garage)

  • Maintenance

    $87

  • Taxes

    $4,131.74 (2025)

  • Balcony

    None

Property Description

Property description for 30-383 Daventry Way, Middlesex Centre

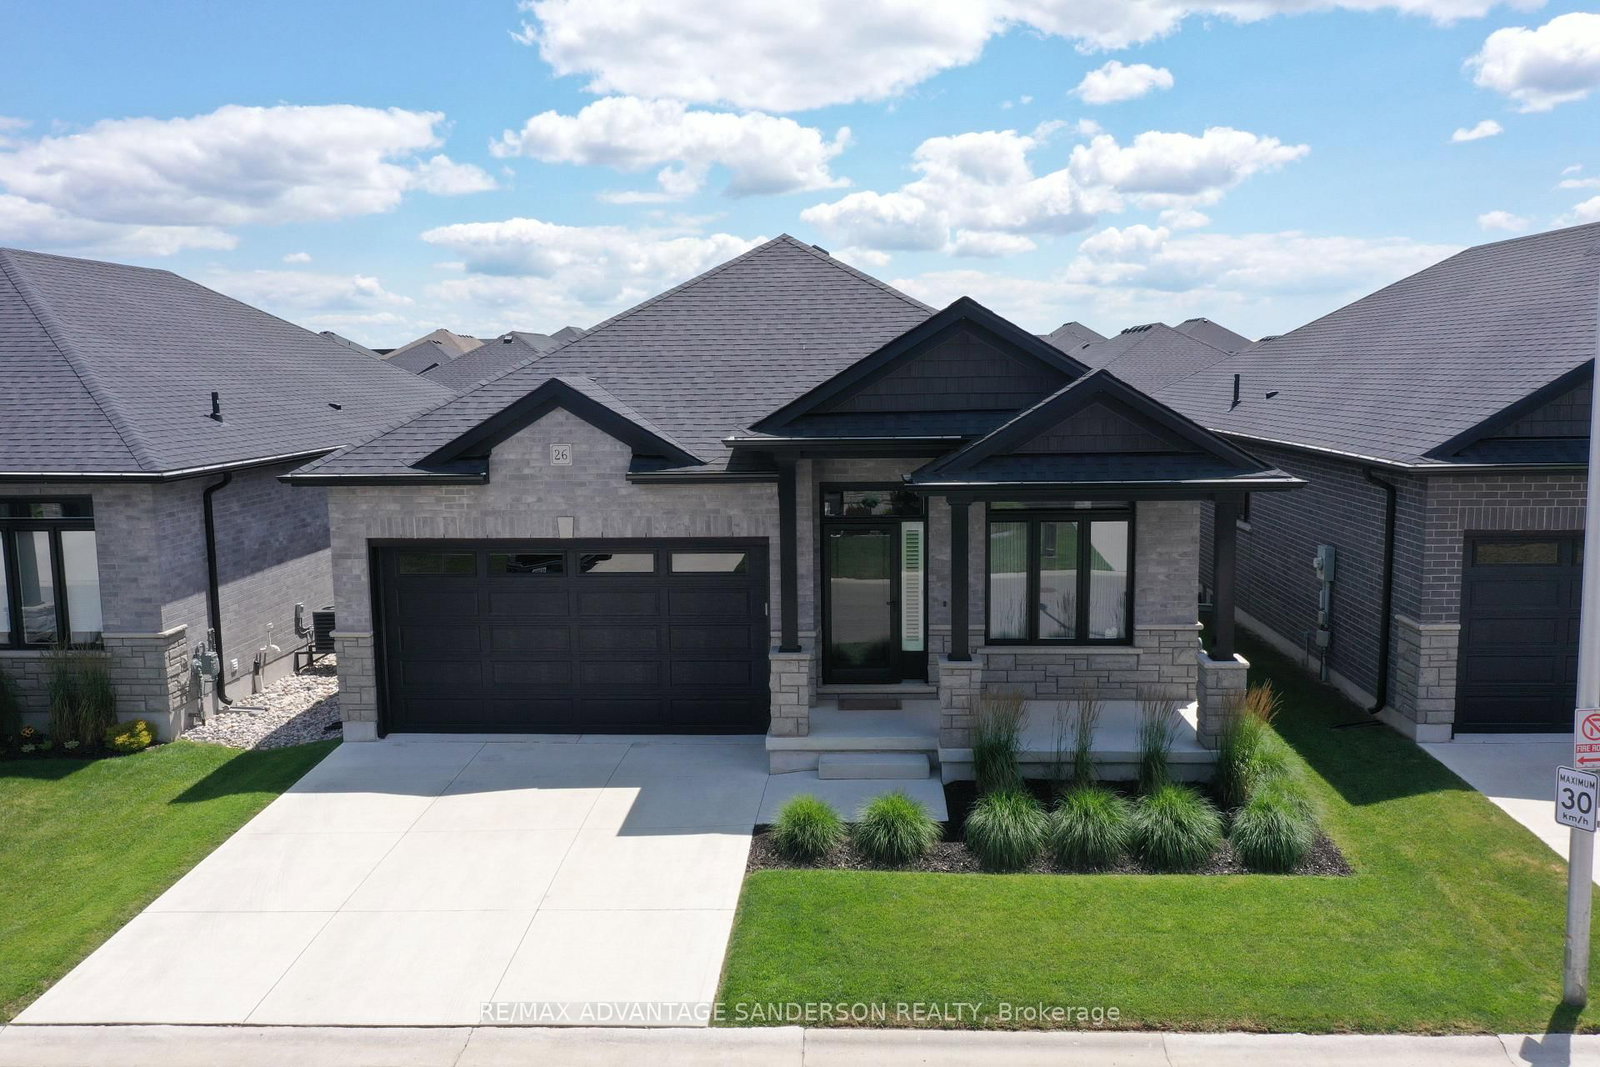
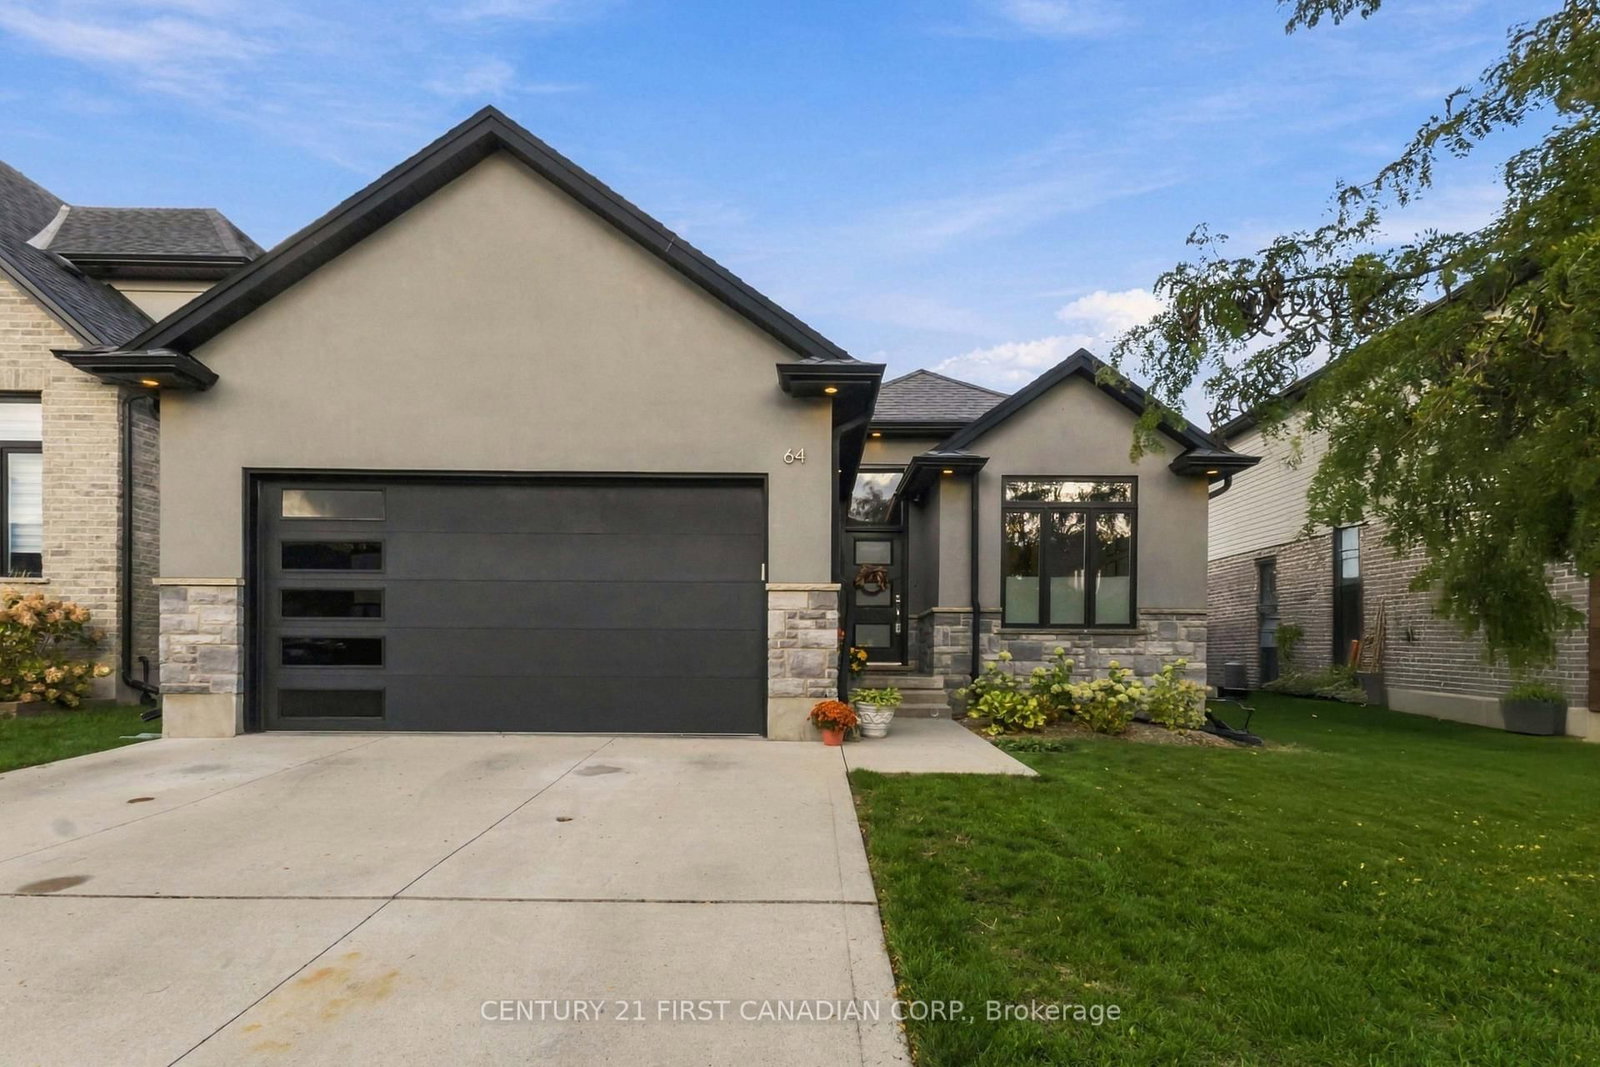
Welcome to Kilworth Heights! Enjoy hiking trails and nature in Komoka Provincial Park and a short walk to the future Crestview Crossings amenities and the upcoming Catholic elementary school. This location is truly ideal and close to all amenities! Perfectly positioned within the community at 383 Daventry Way, this vacant land condo offers luxurious living from top to bottom. Clean, bright, and meticulously maintained, this home features hardwood flooring, 8-foot doors, and an open concept layout filled with natural light. With 2+1 bedrooms, 3 full bathrooms and a spacious mudroom attached to the double car garage, the thoughtful floor plan is designed for comfort. The spacious primary suite includes a walk-in closet and a stunning 5-piece spa-inspired ensuite complete with a double vanity, glass shower, and a relaxing soaker tub. The kitchen is a standout with custom cabinetry, stainless steel appliances, quartz countertops, under-cabinet lighting, gas stove, and a dedicated drinking faucet equipped with a two-stage filtration system. The bright, fully finished basement adds impressive living space, featuring luxury vinyl plank flooring, an oversized family room with a wet bar and bar fridge, a spotless laundry room with tiled floors, a generous bedroom with an egress window, and a third full bathroom with a double vanity. The lower level storage room offers ample space, a tankless hot water heater and a recirculating pump that provides instant hot water throughout the home. The beautifully landscaped, fully fenced backyard offers privacy and a huge concrete patio - perfect for relaxing or entertaining. Full of upgrades, ideally located, and cared for with exceptional pride, this home is truly the crown jewel of the community. Come see it for yourself!

Listed by RE/MAX ADVANTAGE SANDERSON REALTY

  • MLS #

    X12910908

  • Sq. Ft

    1400-1599

  • Sq. Ft. Source

    MLS

  • Year Built

    Available Upon Request

  • Basement

    Finished

  • View

    n/a

  • Garage

    Attached, 2 spaces

  • Parking Type

    Exclusive

  • Locker

    None

  • Pets Permitted

    Yes-with Restrictions

  • Exterior

    Brick

  • Fireplace

    Y

  • Security

    n/a

  • Elevator

    n/a

  • Laundry Level

    Lower

  • Building Amenities

    Visitor Parking

  • Maintenance Fee Includes

    Parking

  • Property Management

    Plymouth Property Management

  • Heat

    Forced Air

  • A/C

    Central Air

  • Water

    n/a

  • Water Supply

    n/a

  • Central Vac

    Y

  • Cert Level

    n/a

  • Energy Cert

    n/a

  • Foyer

    1.52 x 7.72 ft Main level

  • Office

    2.67 x 3.46 ft Main level

  • Living

    6.15 x 2.83 ft Main level

  • Dining

    2.46 x 3.81 ft Main level

  • Kitchen

    3.69 x 3.81 ft Main level

  • Primary

    3.65 x 4.9 ft Main level

    5 Pc Ensuite, W/I Closet

  • Rec

    6.15 x 6.64 ft Lower level

    Wet Bar

  • Br

    3.08 x 3.9 ft Lower level

  • Laundry

    3.44 x 2.61 ft Lower level

Thinking of Selling?

Find Out Your Home’s Value in Today’s Market!

No Email or Signup is required to view your home estimate.

estimate your home value

Contact Manoj Kukreja

Sales Representative,
Century 21 People’s Choice Realty Inc.,
Brokerage
(647) 576 - 2100

Manoj profile avatar

Property History

Property history for 30-383 Daventry Way, Middlesex Centre

This property has been sold 2 times before. Create your free account to explore sold prices, detailed property history, and more insider data.

Sign In / Register

Estimated price

Date
Price
Change
2026-03-23
$767,914
---

Inventory Graph

10 9 8 7 6 5 4 3 2 1 0 6 Months of inventory SELLER'S Market BALANCED Market BUYER'S Market

Mortgage Calculator

This data is for informational purposes only.

Mortgage Payment per month

Principal Amount

Interest

Total Payable

Amortization

Amortization

Closing Cost Calculator

This data is for informational purposes only.

Closing Cost Total for this property

Total Cash flow for purchasing this property

Down Payment(%)*
Additional information

Provincial Land Transfer Tax

Ontario Land Transfer Tax Rebate

Toronto Land Transfer Tax

Toronto Land Transfer Tax Rebate

PST on CMHC Insurance Premium

Lawyer Fees

$2,825

Government Registration Fee's

$164

Title Insurance

Closing Cost Total

Total Cash flow for purchasing this property

Provincial Land Transfer Tax

Ontario Land Transfer Tax Rebate

Toronto Land Transfer Tax

Toronto Land Transfer Tax Rebate

PST on CMHC Insurance Premium

Lawyer Fees

$2,825

Government Registarion Fee's

$164

Title Insurance

Down Payment(%)*

* A down payment of less than 20% is permitted only for first-time home buyers purchasing their principal residence. The minimum down payment required is 5% for the portion of the purchase price up to $500,000, and 10% for the portion between $500,000 and $1,500,000. For properties priced over $1,500,000, a minimum down payment of 20% is required.

Thinking of Selling?

Find Out Your Home’s Value in Today’s Market!

No Email or Signup is required to view your home estimate.

estimate your home value

Contact Manoj Kukreja

Sales Representative, Century 21 People’s Choice Realty Inc., Brokerage
(647) 576 - 2100

Manoj profile avatar

Recent Sold Listings in Komoka, Middlesex Centre

Popular Cities